<-- style PDP --> 408-112 King Street, Hamilton - Condo/Apt Unit for lease for $2,500
  • new
  • for lease

408-112 King Street

Hamilton, ON, L8N 1A8 - Beasley

$2,500

  • Neighbourhood

    Beasley

  • Major Intersection

  • Listed Since: 10 day(s)

  • Last update: 9 day(s) ago

Overview

  • Property Type

    Condo/Apt Unit, Residential Lease

  • Bedrooms

    2 + 0

  • Bathrooms

    2

  • Basement

    None

  • Kitchen

    n/a

  • Total Parking

    1

  • Lot Size

    Available Upon Request

  • Taxes

    n/a

  • Type

    Freehold

Property Description

Property description for 408-112 King Street, Hamilton

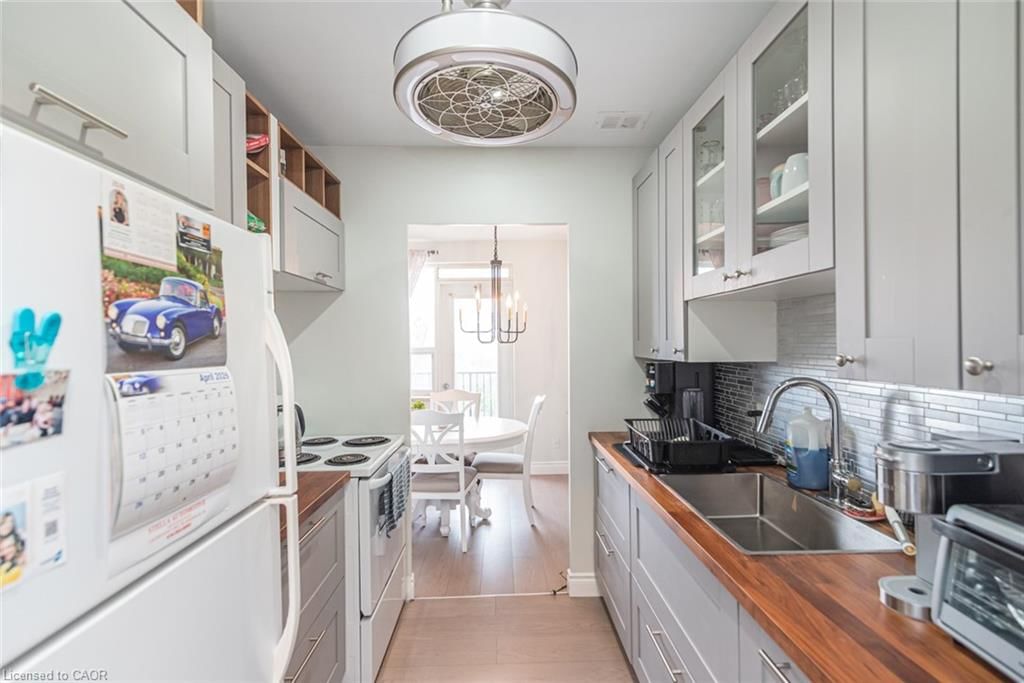
Welcome to this spacious 2-bedroom, 2-bathroom condominium in the renowned Royal Connaught, featuring 958 sq. ft. + 50 sqft of balcony one of the largest floor plans available in the building. Perfectly positioned in the heart of downtown Hamilton, this residence is within walking distance of the GO Station, Art Gallery of Hamilton, Hamilton Farmers' Market, Jackson Square, and the vibrant shops, cafés, restaurants, and entertainment along James Street North. McMaster University, major hospitals, and other key amenities are also conveniently nearby, making this an excellent location for students, healthcare professionals, and commuters alike. Inside, you'll find 9-foot ceilings, floor to ceiling windows, engineered hardwood flooring throughout, and a private balcony that enhances the bright and airy atmosphere. The modern kitchen is equipped with stainless steel appliances, while the carpet-free layout provides both style and ease of maintenance. Located just steps from the beautifully landscaped outdoor terrace, residents can enjoy inviting gathering spaces, an outdoor fireplace, and BBQ areas ideal for relaxing or spending time with family and friends. Building amenities include concierge service, a fitness centre, media room, and party room. The lease includes one underground parking space, one storage locker conveniently located on the same floor as the unit. Tenants are responsible for hydro, water, heat and internet.

Listed by Keller Williams Edge Realty

  • MLS #

    40835248

  • Sq. Ft

    958

  • Sq. Ft. Source

    MLS

  • Lot Irregularities

    n/a

  • Year Built

    Available Upon Request

  • Pool

    n/a

  • Drive

    n/a

  • Garage

    n/a

  • Total Parking

    1

  • Family Room

    n/a

  • Den

    n/a

  • Exterior

    Cement Siding

  • Fireplace

    n/a

  • Roof

    Flat

  • Foundation

    Steel Frame

  • Elevator

    n/a

  • Water View

    n/a

  • Laundry Level

    n/a

  • Heat

    Forced Air, Natural Gas

  • A/C

    Central Air

  • Water

    Municipal

  • Water Supply

    n/a

  • Sewers

    n/a

  • Central Vac

    n/a

  • Bedroom

    10.02 x 13.01 ft Main level

  • Bedroom Primary

    15 x 12.09 ft Main level

    4-piece, ensuite

  • Bathroom

    1.75 x 2.46 ft Main level

    4-piece, ensuite

  • Kitchen

    13.08 x 17.09 ft Main level

  • Bathroom

    1.50 x 1.57 ft Main level

    4-Piece

  • Living Room

    13.08 x 17.09 ft Main level

  • Laundry

    5.01 x 5.08 ft Main level

  • MLS #

    40835248

  • Sq. Ft

    958

  • Sq. Ft. Source

    MLS

  • Lot Irregularities

    n/a

  • Year Built

    Available Upon Request

  • Pool

    n/a

  • Drive

    n/a

  • Garage

    n/a

  • Total Parking

    1

  • Family Room

    n/a

  • Den

    n/a

  • Exterior

    Cement Siding

  • Fireplace

    n/a

  • Roof

    Flat

  • Foundation

    Steel Frame

  • Elevator

    n/a

  • Water View

    n/a

  • Laundry Level

    n/a

  • Heat

    Forced Air, Natural Gas

  • A/C

    Central Air

  • Water

    Municipal

  • Water Supply

    n/a

  • Sewers

    n/a

  • Central Vac

    n/a

  • Bedroom

    10.02 x 13.01 ft Main level

  • Bedroom Primary

    15 x 12.09 ft Main level

    4-piece, ensuite

  • Bathroom

    1.75 x 2.46 ft Main level

    4-piece, ensuite

  • Kitchen

    13.08 x 17.09 ft Main level

  • Bathroom

    1.50 x 1.57 ft Main level

    4-Piece

  • Living Room

    13.08 x 17.09 ft Main level

  • Laundry

    5.01 x 5.08 ft Main level

Thinking of Selling?

Find Out Your Home’s Value in Today’s Market!

No Email or Signup is required to view your home estimate.

estimate your home value

Contact Manoj Kukreja

Sales Representative,
Century 21 People’s Choice Realty Inc.,
Brokerage
(647) 576 - 2100

Manoj profile avatar

Property History

Property history for 408-112 King Street, Hamilton

This property has been sold 5 times before. Create your free account to explore sold prices, detailed property history, and more insider data.

Sign In / Register

Inventory Graph

10 9 8 7 6 5 4 3 2 1 0 4 Months of inventory SELLER'S Market BALANCED Market BUYER'S Market

Thinking of Selling?

Find Out Your Home’s Value in Today’s Market!

No Email or Signup is required to view your home estimate.

estimate your home value

Contact Manoj Kukreja

Sales Representative, Century 21 People’s Choice Realty Inc., Brokerage
(647) 576 - 2100

Manoj profile avatar

Recent Sold Listings in Beasley, Hamilton

Popular Cities